
BOYANA HOUSE
← PORTFOLIO- Category
- House
- Location
- Sofia, Bulgaria
- Area
- 160 sq m
- Year
- 2018
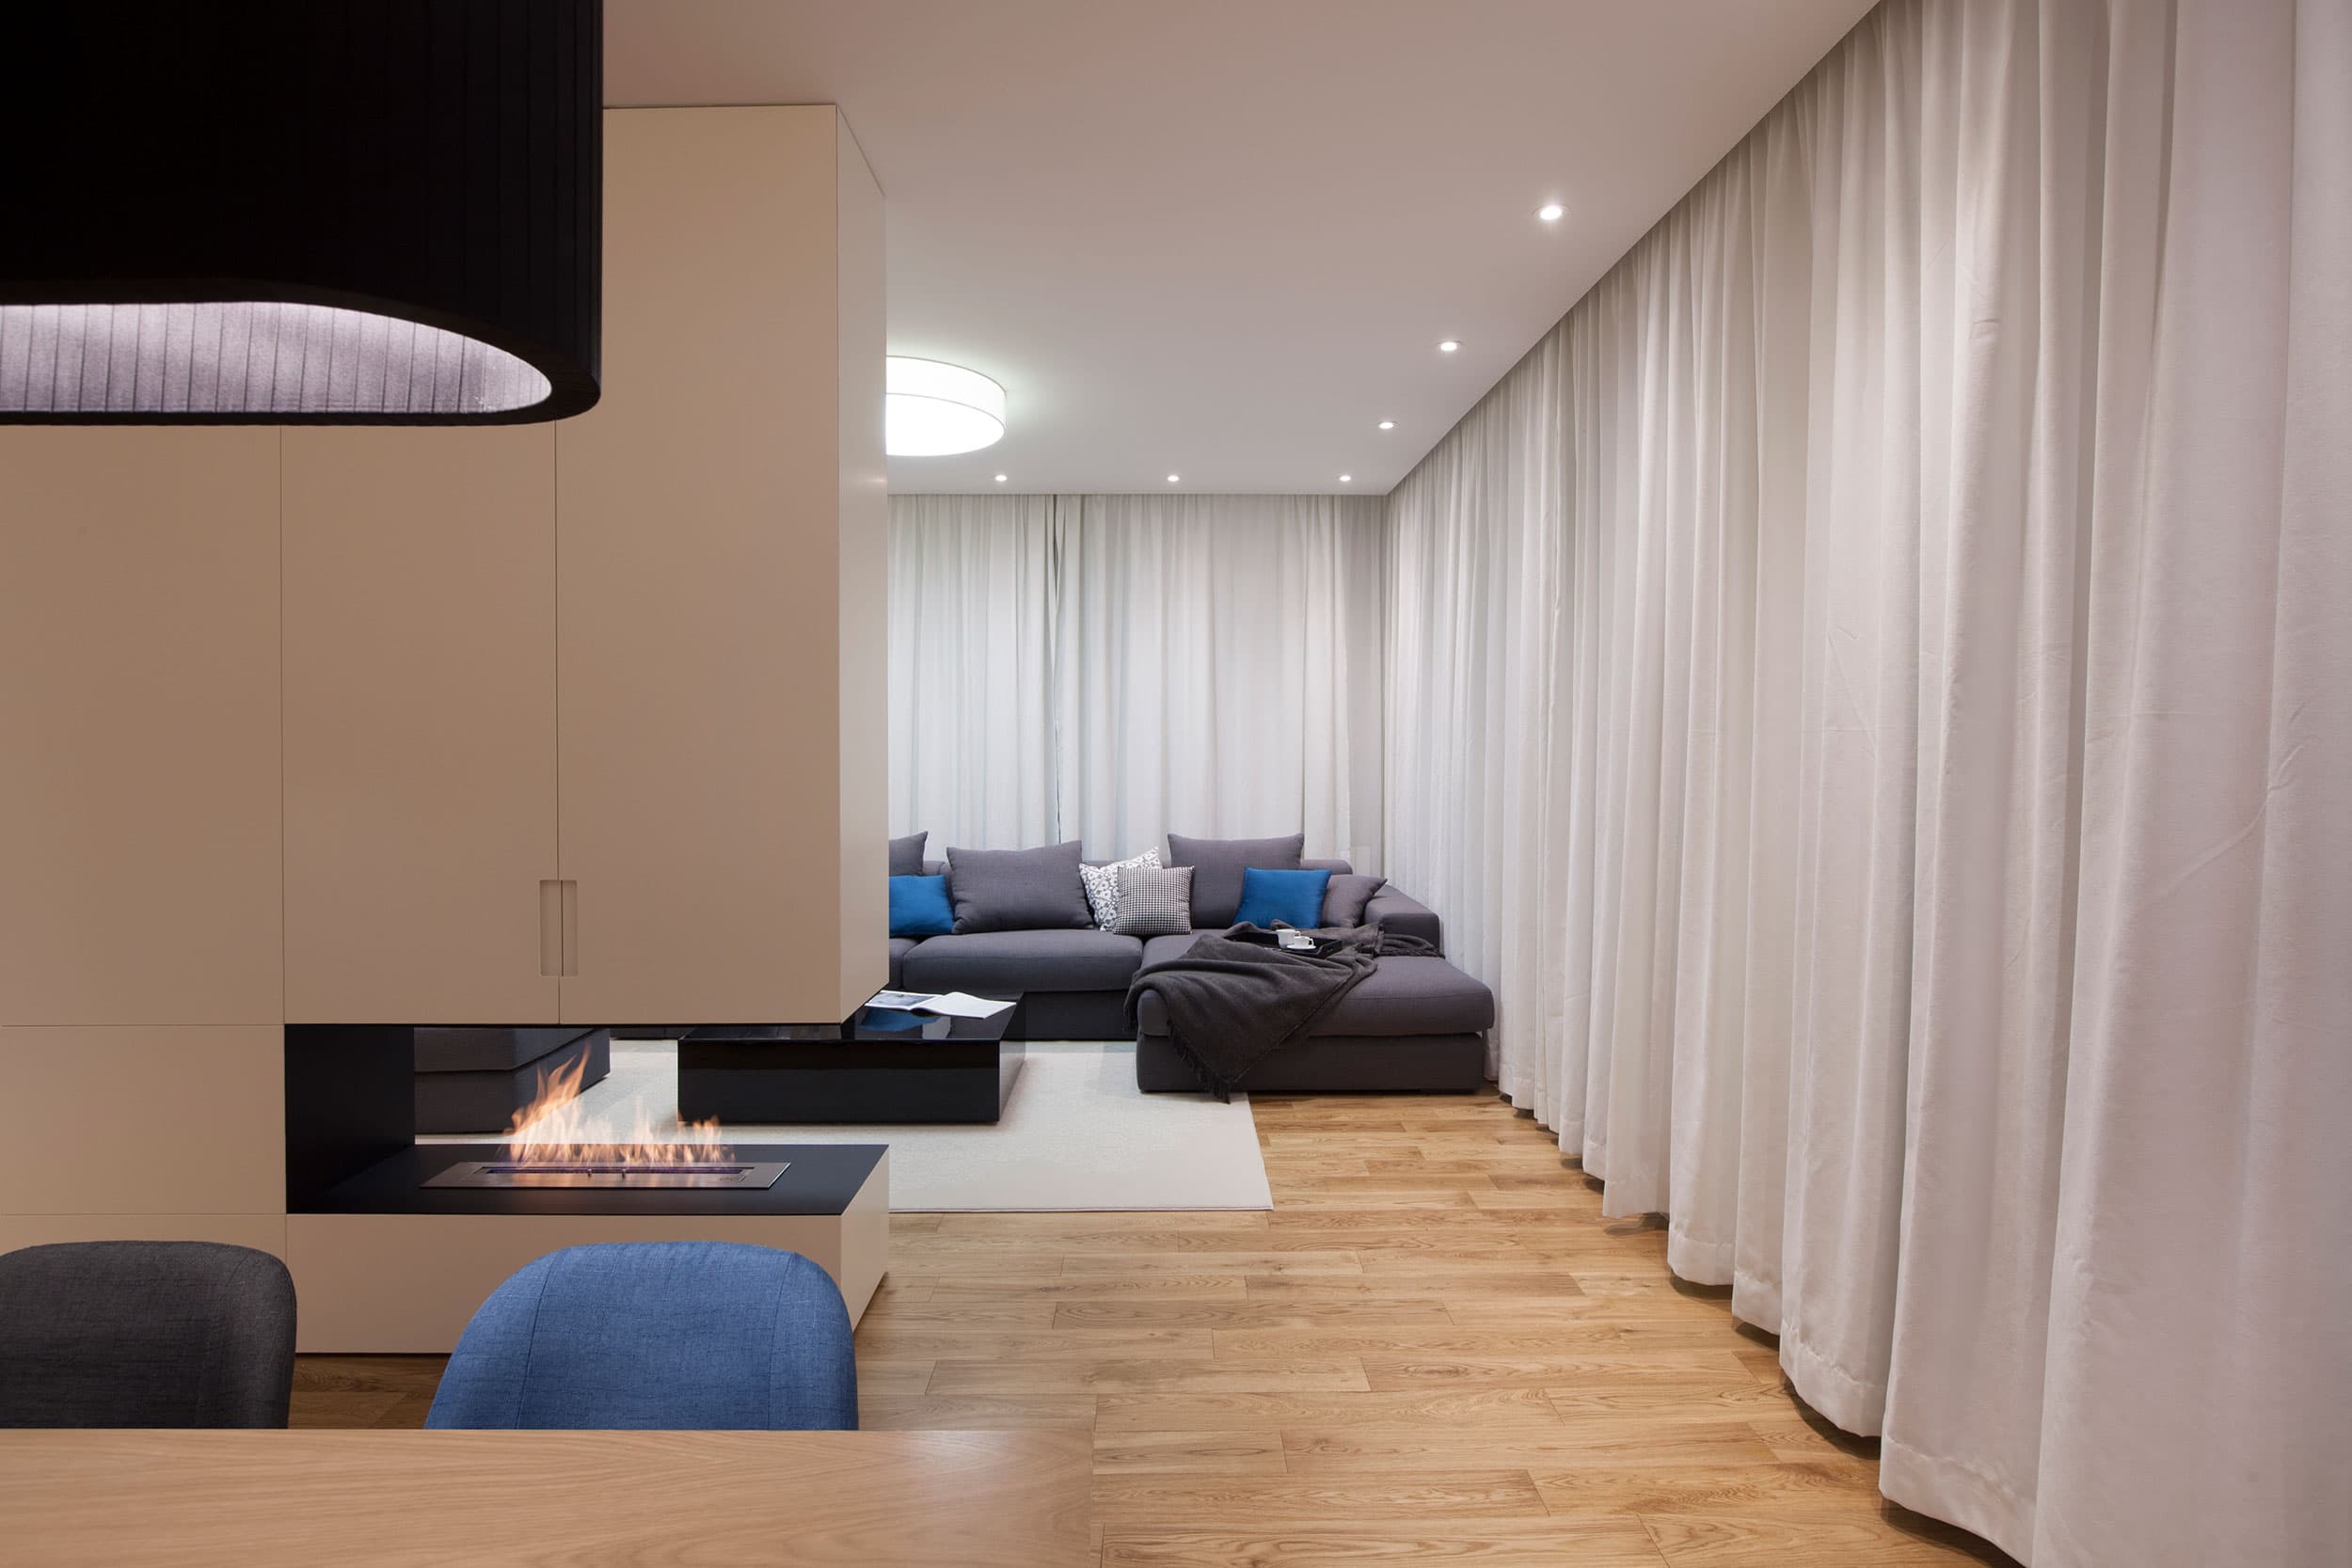
Clear architectural logic, open space and precisely defined volumes guide the project. Living, dining and kitchen areas flow around a central fireplace volume that separates functions without interrupting the space. Natural oak brings warmth, black details add graphic contrast and mirrored surfaces extend perspective and light. Completed in 2018, the interior remains timeless because it is shaped by a clear idea rather than trends.